One home, six shelters
A modular approach to outdoor living north of Wellington
Sometimes one shelter isn’t enough to address how an entire property works.
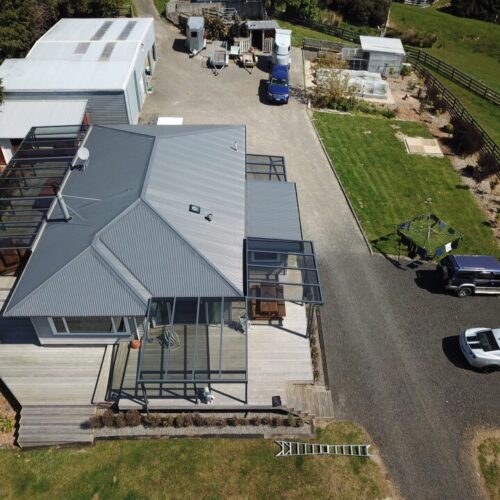
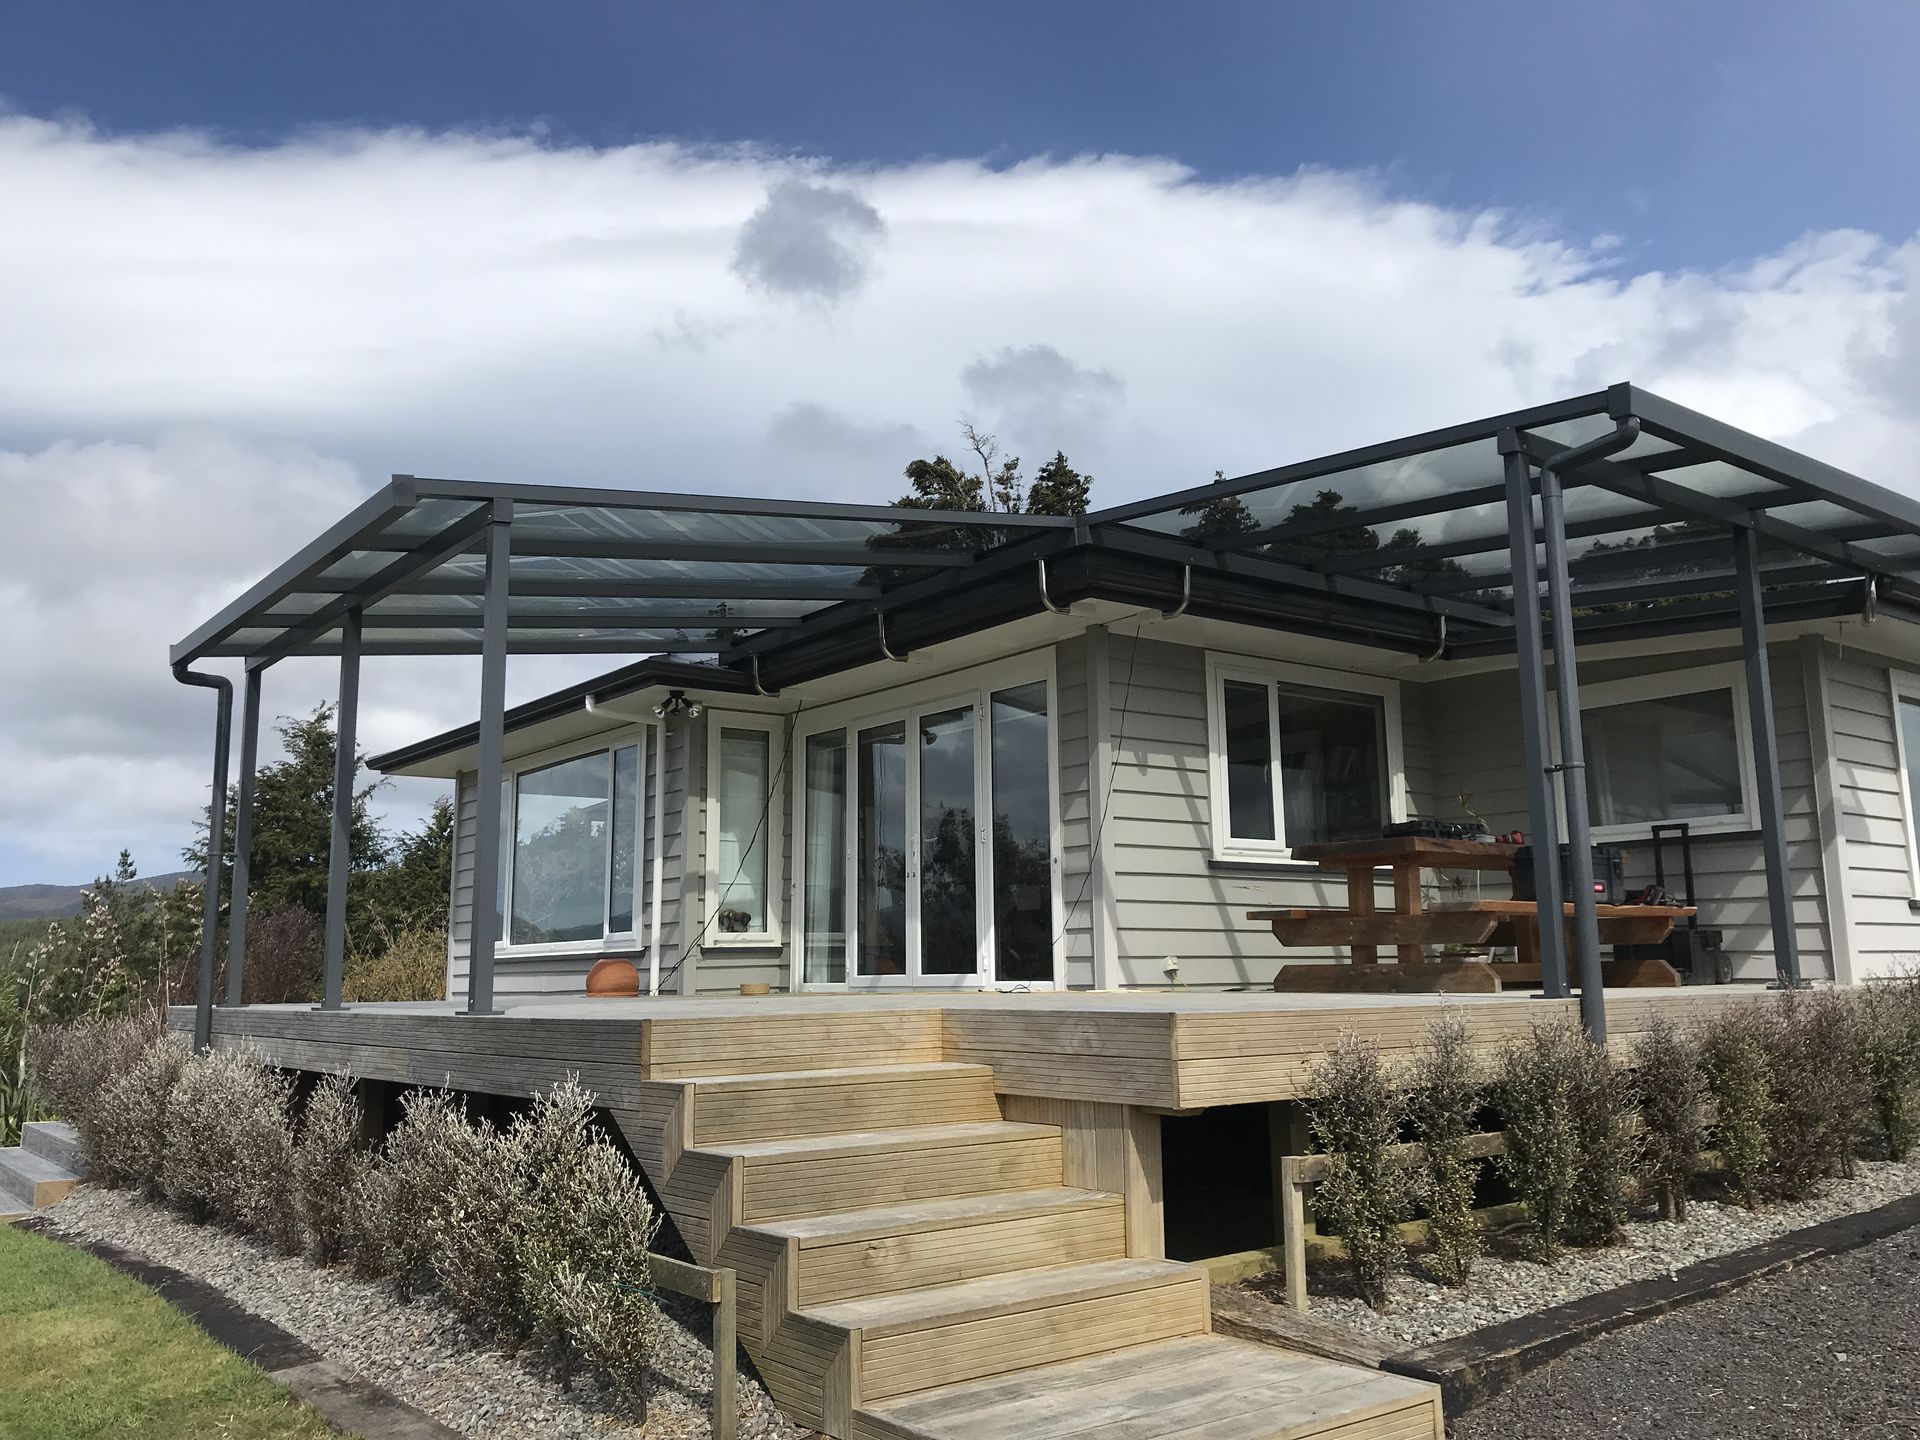
At this home in the hills north of Wellington, six individual Flexiroof shelters were used to provide coverage across several outdoor areas. At the rear of the home, three sit alongside one another, creating a generous sheltered space while retaining the clarity and lightness of separate structures.
This modular approach allowed the shelter layout to respond to the shape of the home rather than forcing one oversized roof across it. Each structure has its own purpose, while together they form a consistent architectural addition to the property.
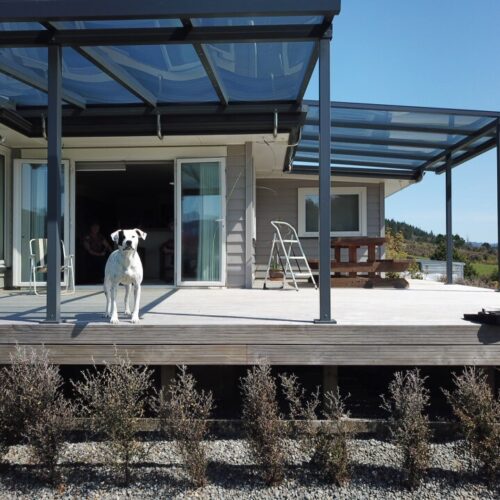
The transparent polycarbonate roofing was also an important part of the result. It provides protection from the elements without unnecessarily reducing the natural light reaching the outdoor areas or adjoining rooms.
Around the home, the collection of shelters creates more comfortable transitions between indoors and out, protects frequently used areas and makes more of the property available in changeable weather.
Even the family dog appears to have recognised the improvement, claiming a protected position on the deck.
This project is a strong example of Flexiroof’s modular nature. Instead of treating outdoor shelter as a single addition, the system can be configured across a property to solve several different needs while maintaining one cohesive design language.
Project details
Location: North of Wellington
Application: Multiple outdoor areas
Solution: Six individual Flexiroof shelters
Roofing: Transparent polycarbonate
Design priority: Broad coverage while retaining natural light