Designed around the view
Sheltered outdoor living beside Lake Taupō
When a home occupies a setting like this, the shelter should support the view – not become the view.
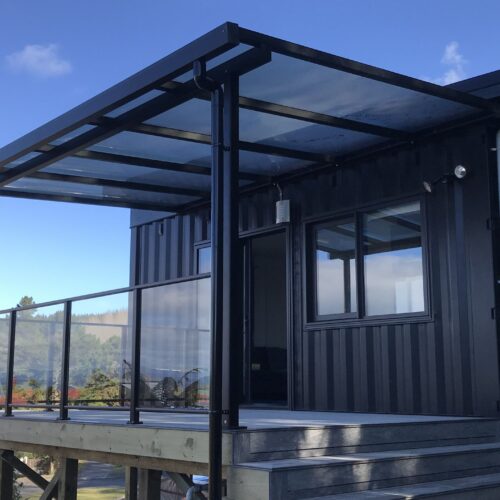
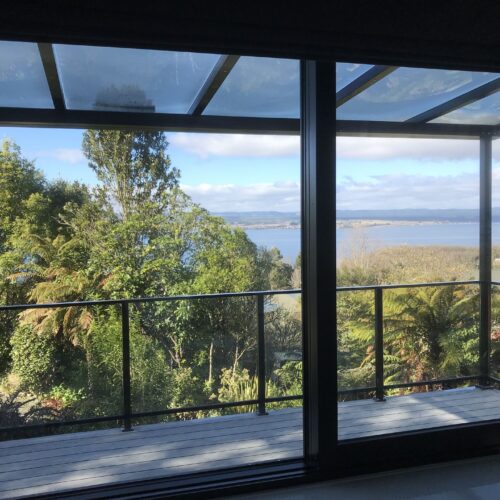
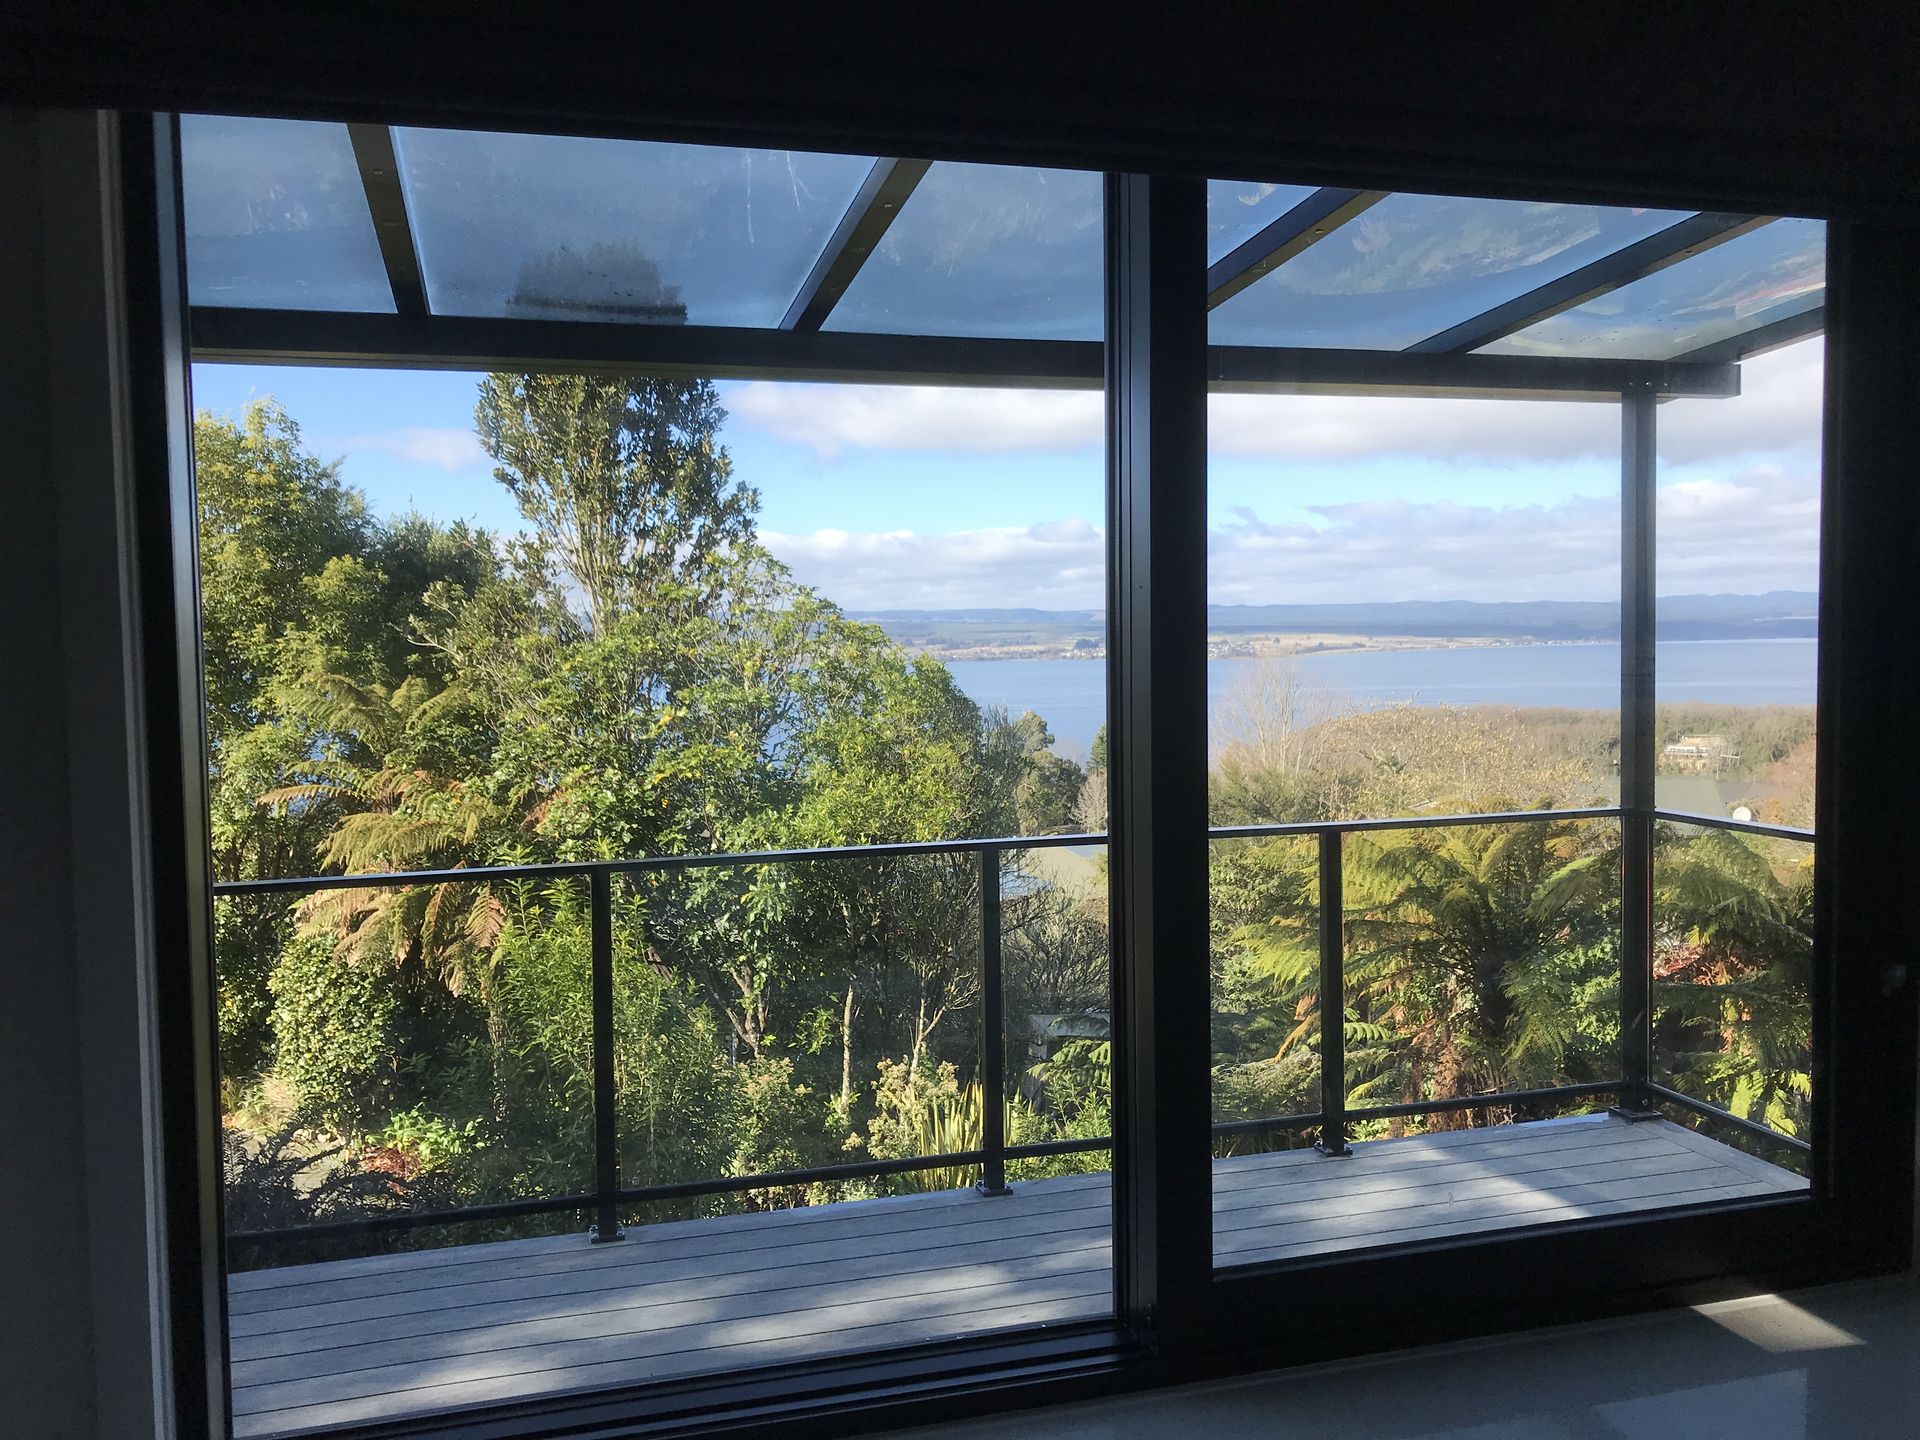
This compact home overlooking Lake Taupō opens directly onto an elevated deck. A Flexiroof shelter extends the usable living area beyond the doors, creating a protected outdoor space while maintaining a clear visual connection with the lake and surrounding landscape.
The transparent roofing allows natural light to continue reaching both the deck and the interior of the home. Its slim aluminium structure provides coverage without introducing the visual weight of a conventional solid roof – particularly important for a smaller home, where maintaining a sense of openness matters.
The relationship between the doors, deck and shelter is simple but effective. Together, they allow the indoor and outdoor areas to read as one connected living space, with the Flexiroof providing a comfortable transition between the two.
Rather than enclosing the deck or interrupting its outlook, the shelter frames the outdoor area and lets the location remain the hero.
It’s a compact application of Flexiroof, but one that demonstrates an important design principle: outdoor shelter should be shaped around the home, its proportions and the reason people want to be outside in the first place.
Project details
Location: Lake Taupō
Application: Compact home and deck
Roofing: Transparent polycarbonate
Design priority: Preserve the view and sense of openness
Result: A light, sheltered extension of the indoor living area